Bathroom
Remodeling.
We create bathrooms built with care, precision, and lasting value. Our custom showers, tile work, vanities, lighting, and finish details are thoughtfully completed to build a bathroom that feels refined, functional, and built to last.
Book a Free ConsultationShower Remodel Options.
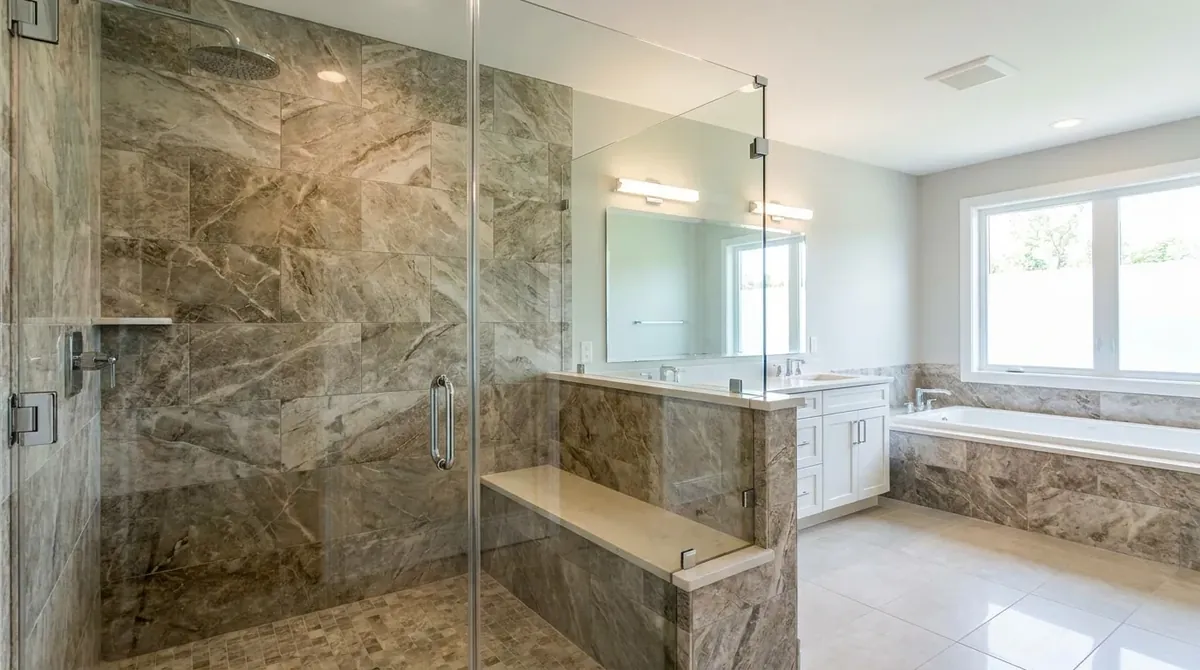
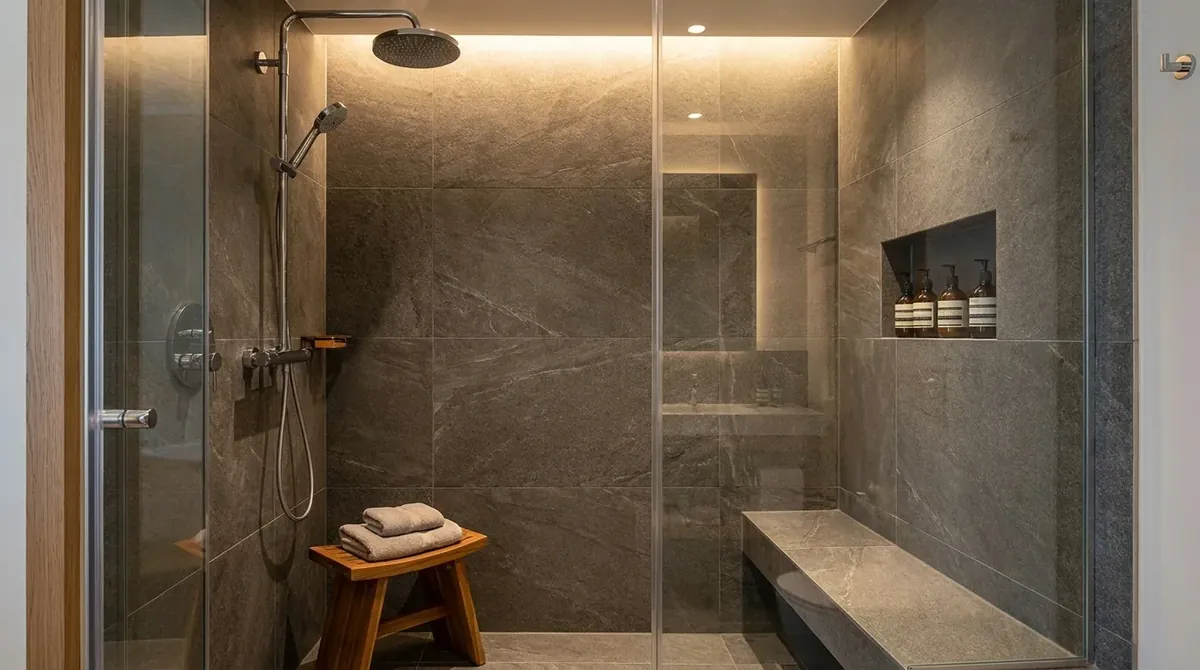
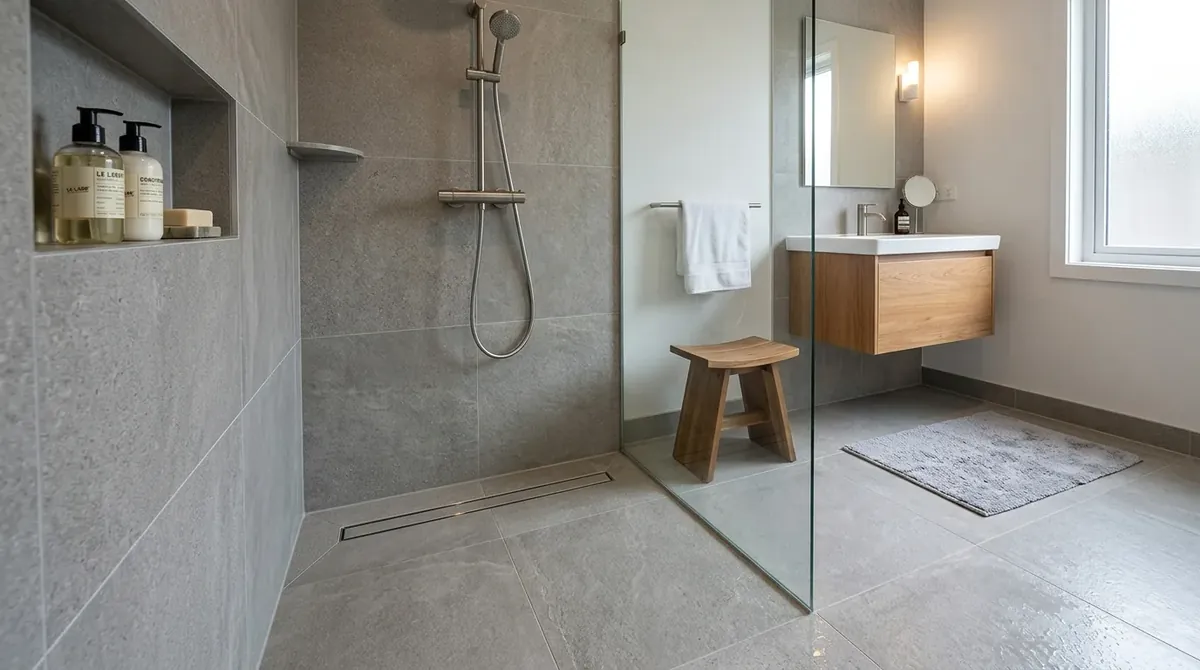
Every bathroom remodel starts with an understanding of how you use your bathroom. From select fixtures to more open, custom shower designs, we help create a space that feels better, functions proficiently, and adds lasting value to your home.
Bathtub Updates
Refresh an existing tub with new tile surrounds, fixtures, and hardware for an updated look without a full conversion.
Lighting and Finish Details
Strategic lighting plans, modern vanities, fixtures, and meticulously completed finishes.
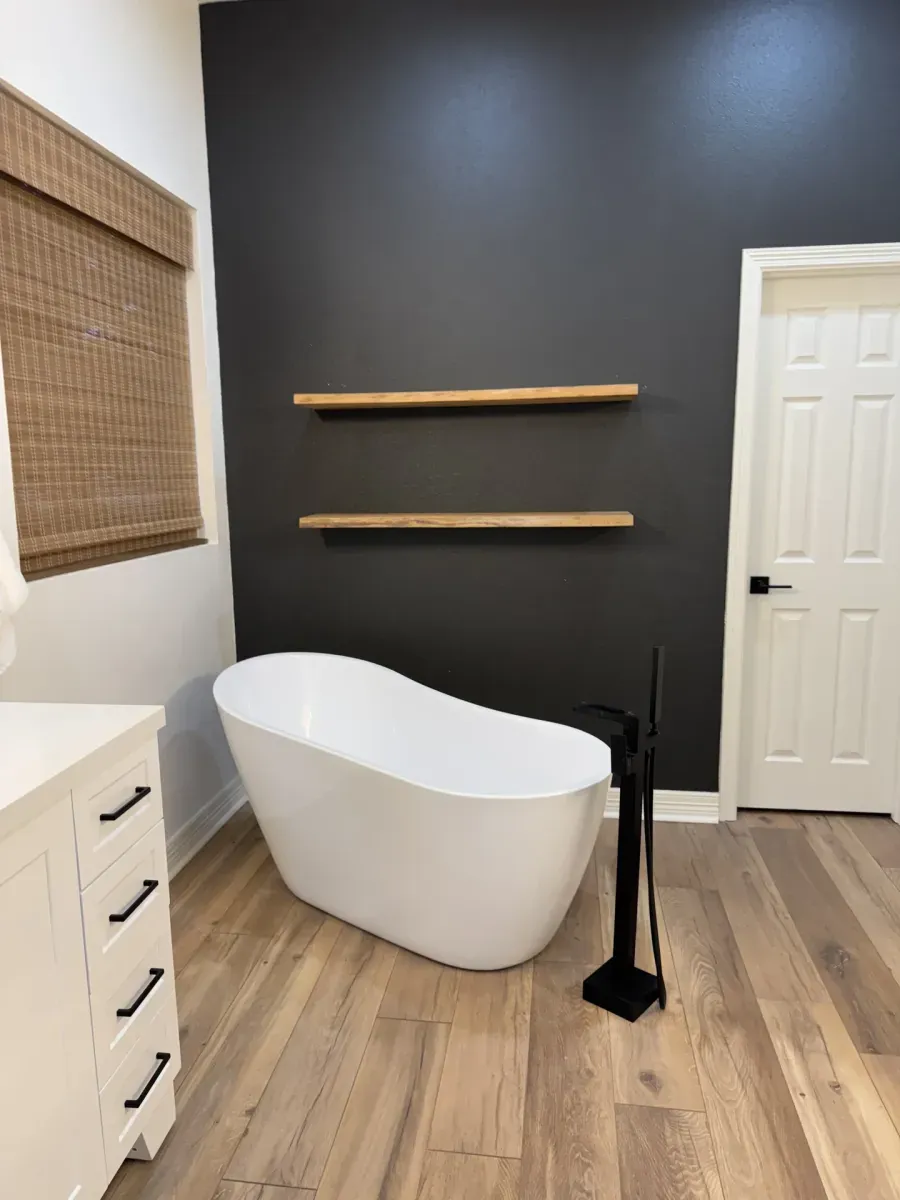
Every Detail,
Considered.
Our bathroom remodels cover the full scope, including demolition, plumbing, drain and electrical layouts, waterproofing, tile installation, painting, cabinetry, flooring, fixtures, and final trim work.
We work with you to select materials that fit your design goals, explore different layout options, and explain the technical considerations behind your ideas so you can make informed decisions throughout the process.
Our Process
On-Site Consultation
We visit your bathroom to assess the existing layout, conditions, and opportunities for improvement. Together, we discuss what stays, what changes, and the options available for the space. Based on those conversations, we develop an estimate reflecting the proposed scope of work.
Construction
Once construction begins, we coordinate each phase of the remodel, from demolition and utility rough-ins to waterproofing, tile installation, drywall, painting, cabinetry, fixtures, and finish carpentry. The work is completed in the proper sequence to maintain quality throughout the project.
Final Walkthrough
Once the remodel is substantially complete, we walk through the space with you and create a punch list of any remaining concerns or finishing details. Our team addresses those items before final payment, giving you time to use the space and confirm that everything is functioning and finished as expected before the project is officially closed out.
The Transformation Speaks for Itself.
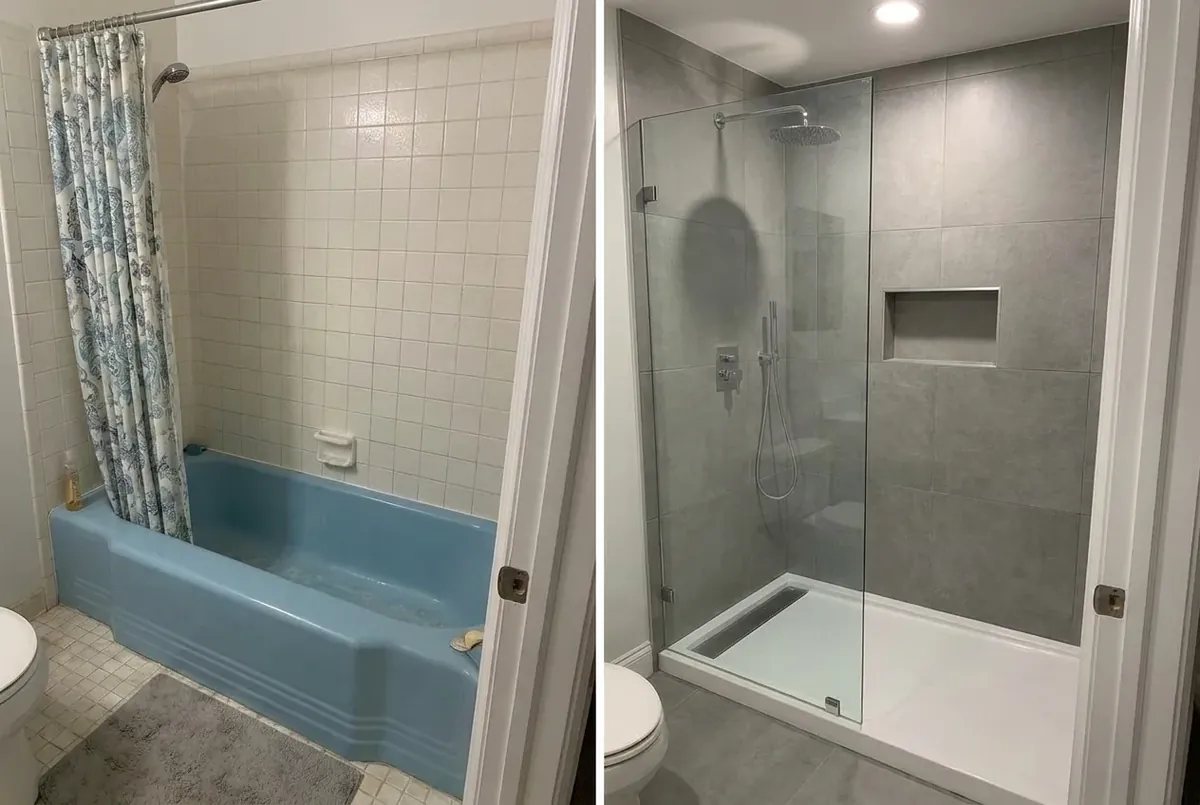
Same bathroom, same space. Completely transformed.
The Smith Standard
Precision Craftsmanship
Every tile, every joint, every fixture is installed with the same care we'd give our own home.
Transparent Process
You know what's happening at every stage. No surprises, no hidden costs, no excuses.
Quality We Stand Behind
We stand behind our work long after the final walkthrough, backing our craftsmanship and the materials we install so you can feel confident in the result.
Bathroom Remodel FAQs.
Answers to the questions we hear most from San Antonio homeowners before starting a bathroom project.
The cost of a bathroom remodel depends on the size and condition of the space, the materials selected, and the amount of plumbing, electrical, tile, and carpentry work involved. A cosmetic update that keeps the existing layout will generally cost less than a complete remodel with a custom shower, new flooring, vanities, lighting, and relocated fixtures. After reviewing the bathroom and discussing your priorities, we provide a detailed proposal outlining the included work, material allowances, and any exclusions so you can understand where your investment is going.
Many full bathroom remodels take approximately four to eight weeks once construction begins, although the actual schedule depends on the project scope. Custom tile patterns, layout changes, inspections, cabinetry, shower glass, and material availability can all affect the timeline. Before work begins, we establish the anticipated construction sequence and explain the major stages of the project. We also encourage clients to finalize materials early so preventable selection and delivery delays do not interrupt construction.
A full bathroom remodel can include demolition, plumbing and electrical updates, shower construction, waterproofing, tile, flooring, vanities, countertops, lighting, fixtures, painting, trim, and final cleanup. The exact scope depends on the bathroom and the improvements you want to make. Our proposal clearly identifies the work included in your project, along with material allowances, customer-provided items, exclusions, and any work that may be priced separately.
Yes. We complete tub-to-shower conversions for homeowners who want easier access, more usable shower space, or a more open bathroom layout. Before recommending a design, we evaluate the available space, drain location, plumbing configuration, entry width, and surrounding walls. The new shower can then be designed with features such as a low curb or curbless entry, built-in niche, bench, handheld showerhead, grab-bar blocking, and frameless glass. The final design depends on the bathroom layout and how you plan to use the space.
In many cases, yes. Showers, bathtubs, vanities, toilets, lighting, and doorways can often be relocated to improve how the bathroom functions. Layout changes may require modifications to plumbing, electrical systems, framing, flooring, or ventilation, so they can affect both the cost and schedule. We evaluate the existing conditions before recommending changes and help determine whether relocating a fixture provides enough practical benefit to justify the additional work.
A custom tile shower must have a complete waterproofing system beneath the finished tile. Tile and grout provide the visible finish, but they are not the primary waterproof barrier. We build the shower as a complete assembly, paying close attention to the shower base, drain connection, walls, corners, niches, curbs, benches, and plumbing penetrations. The waterproofing method is selected based on the shower design and installed according to the applicable system requirements before the tile is placed.
Some bathroom remodels require permits, particularly when the work involves plumbing, electrical, mechanical, structural, or significant layout changes. As the contractor, we are responsible for identifying the permits required for the project and coordinating the permitting and inspection process with the appropriate licensed trades. Before work begins, we explain any applicable permit fees, inspections, and scheduling considerations. Projects limited to certain cosmetic improvements may not require permits, but the requirements are reviewed according to the actual scope and location of the property.
Yes. We work with clients to coordinate the materials, colors, fixtures, and finishes used throughout the bathroom. Depending on the project, this may include shower tile, flooring, vanities, countertops, plumbing fixtures, lighting, mirrors, hardware, paint colors, and glass. We can recommend options that fit the desired style and budget, provide samples when helpful, and work from inspiration photos or specific products you already have in mind. Our goal is to make the selections feel coordinated without taking the final decision away from you.
Ready to Transform Your Home?
We give you a straight quote, show up when we say we will, and keep you informed every step of the way. Every project is handled with care, professionalism, and respect for your home.